No joinery element is removed from a listed building — or from any CEO Design Service heritage commission — without a comprehensive pre-removal survey conducted in advance of works. This is not procedural formality: it is the foundational discipline that separates conservation-grade installation from standard contractor practice.
The survey establishes the precise historic significance of the element to be removed. Historic England's Practical Building Conservation: Windows (2012) is unequivocal on this point: significance assessment must precede intervention, not follow it. Where original fabric is present — however compromised — its removal requires documented justification and the prior grant of Listed Building Consent.
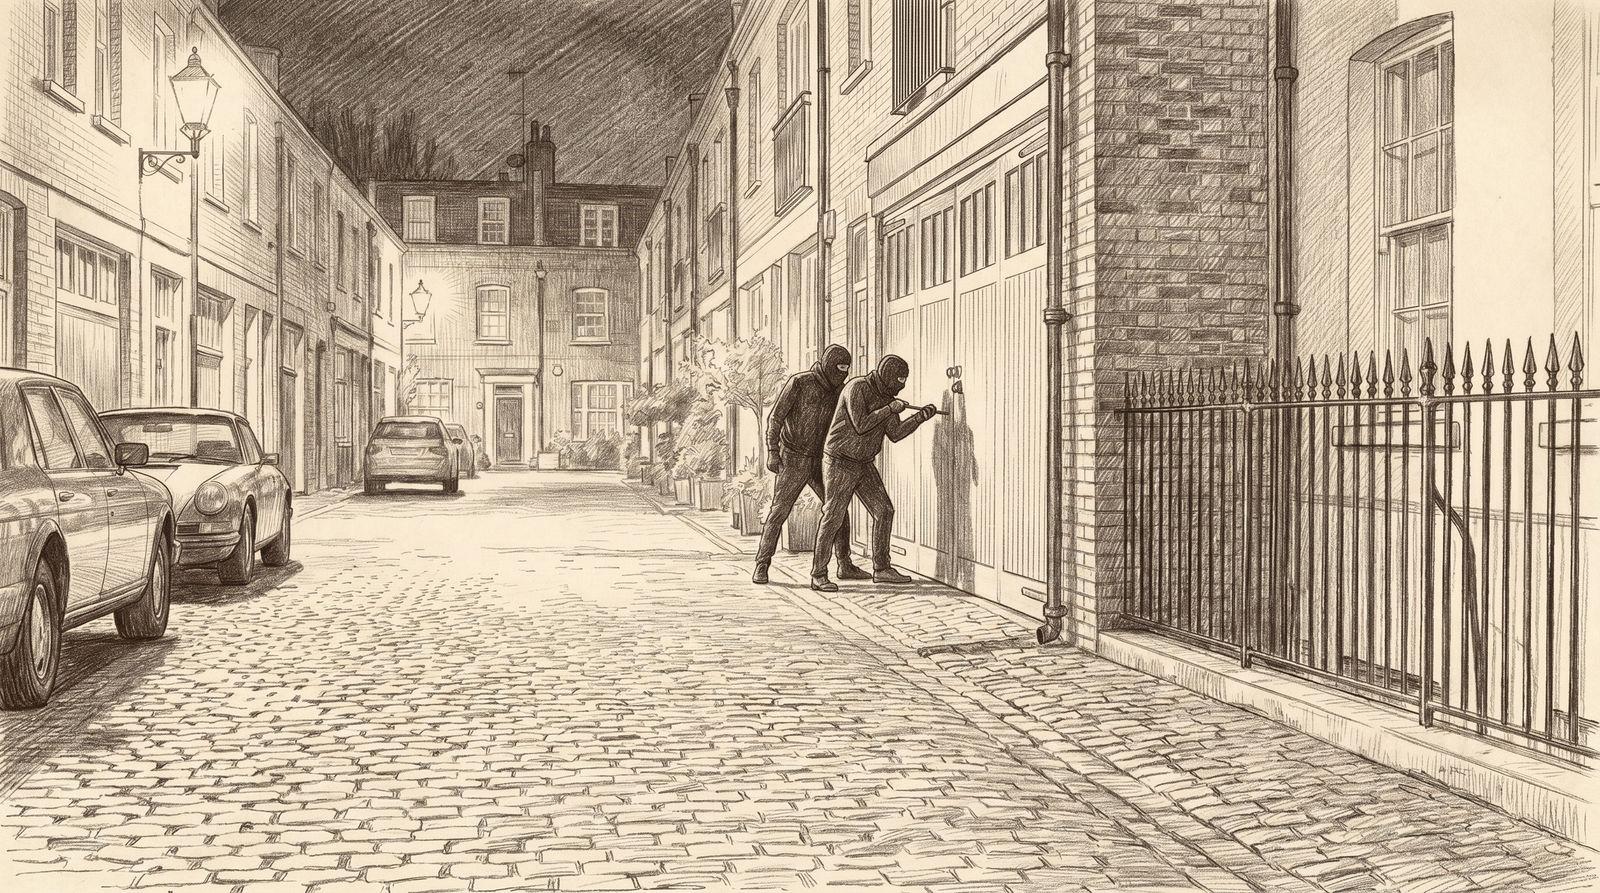
Where later joinery, partitions, doorsets or security elements are found to be non-original insertions, the conservation case must be established through evidence rather than assumption. Archival review, visual inspection, fabric analysis and conservation officer consultation can reframe the works as the careful removal of a later intrusion and its replacement with a more sympathetic, heritage-enhancing intervention.
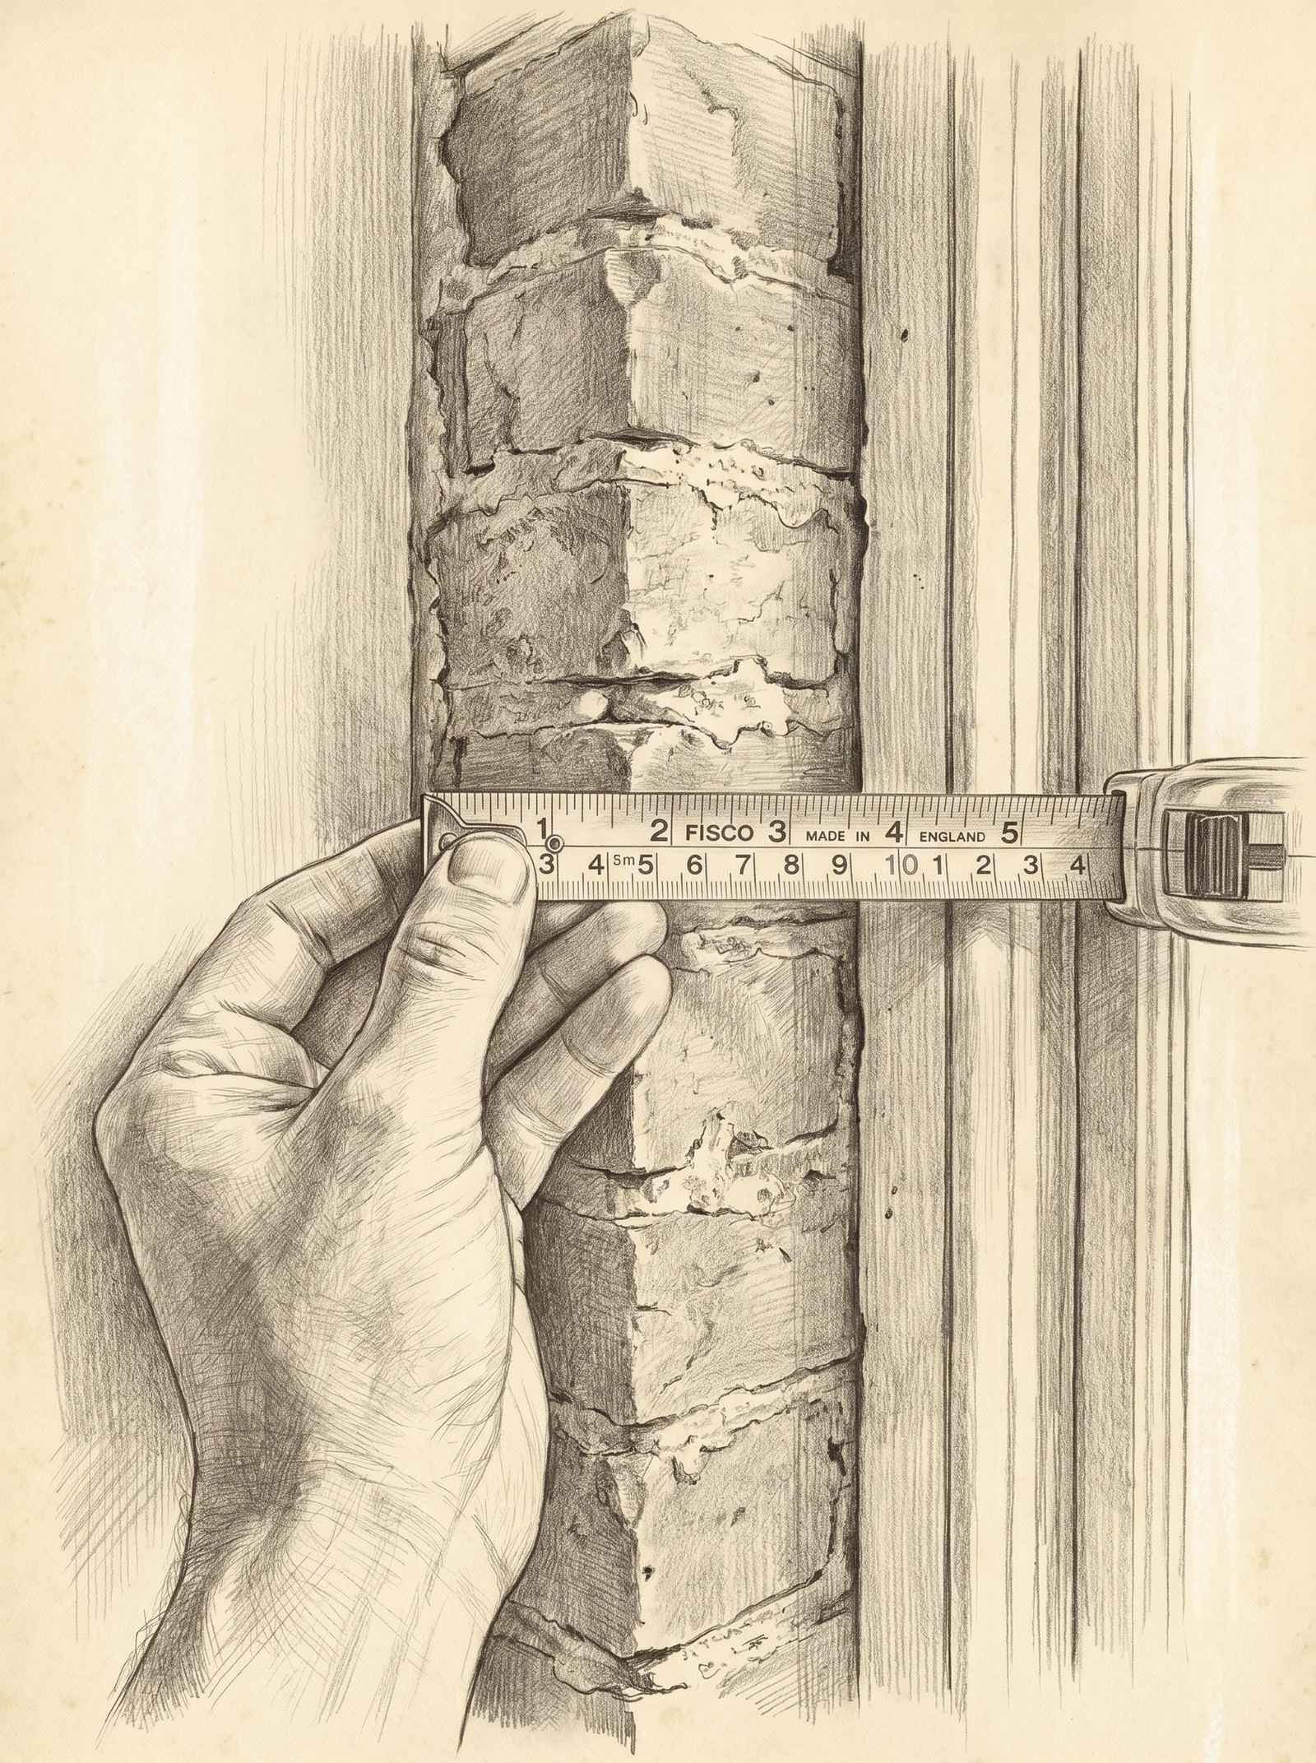
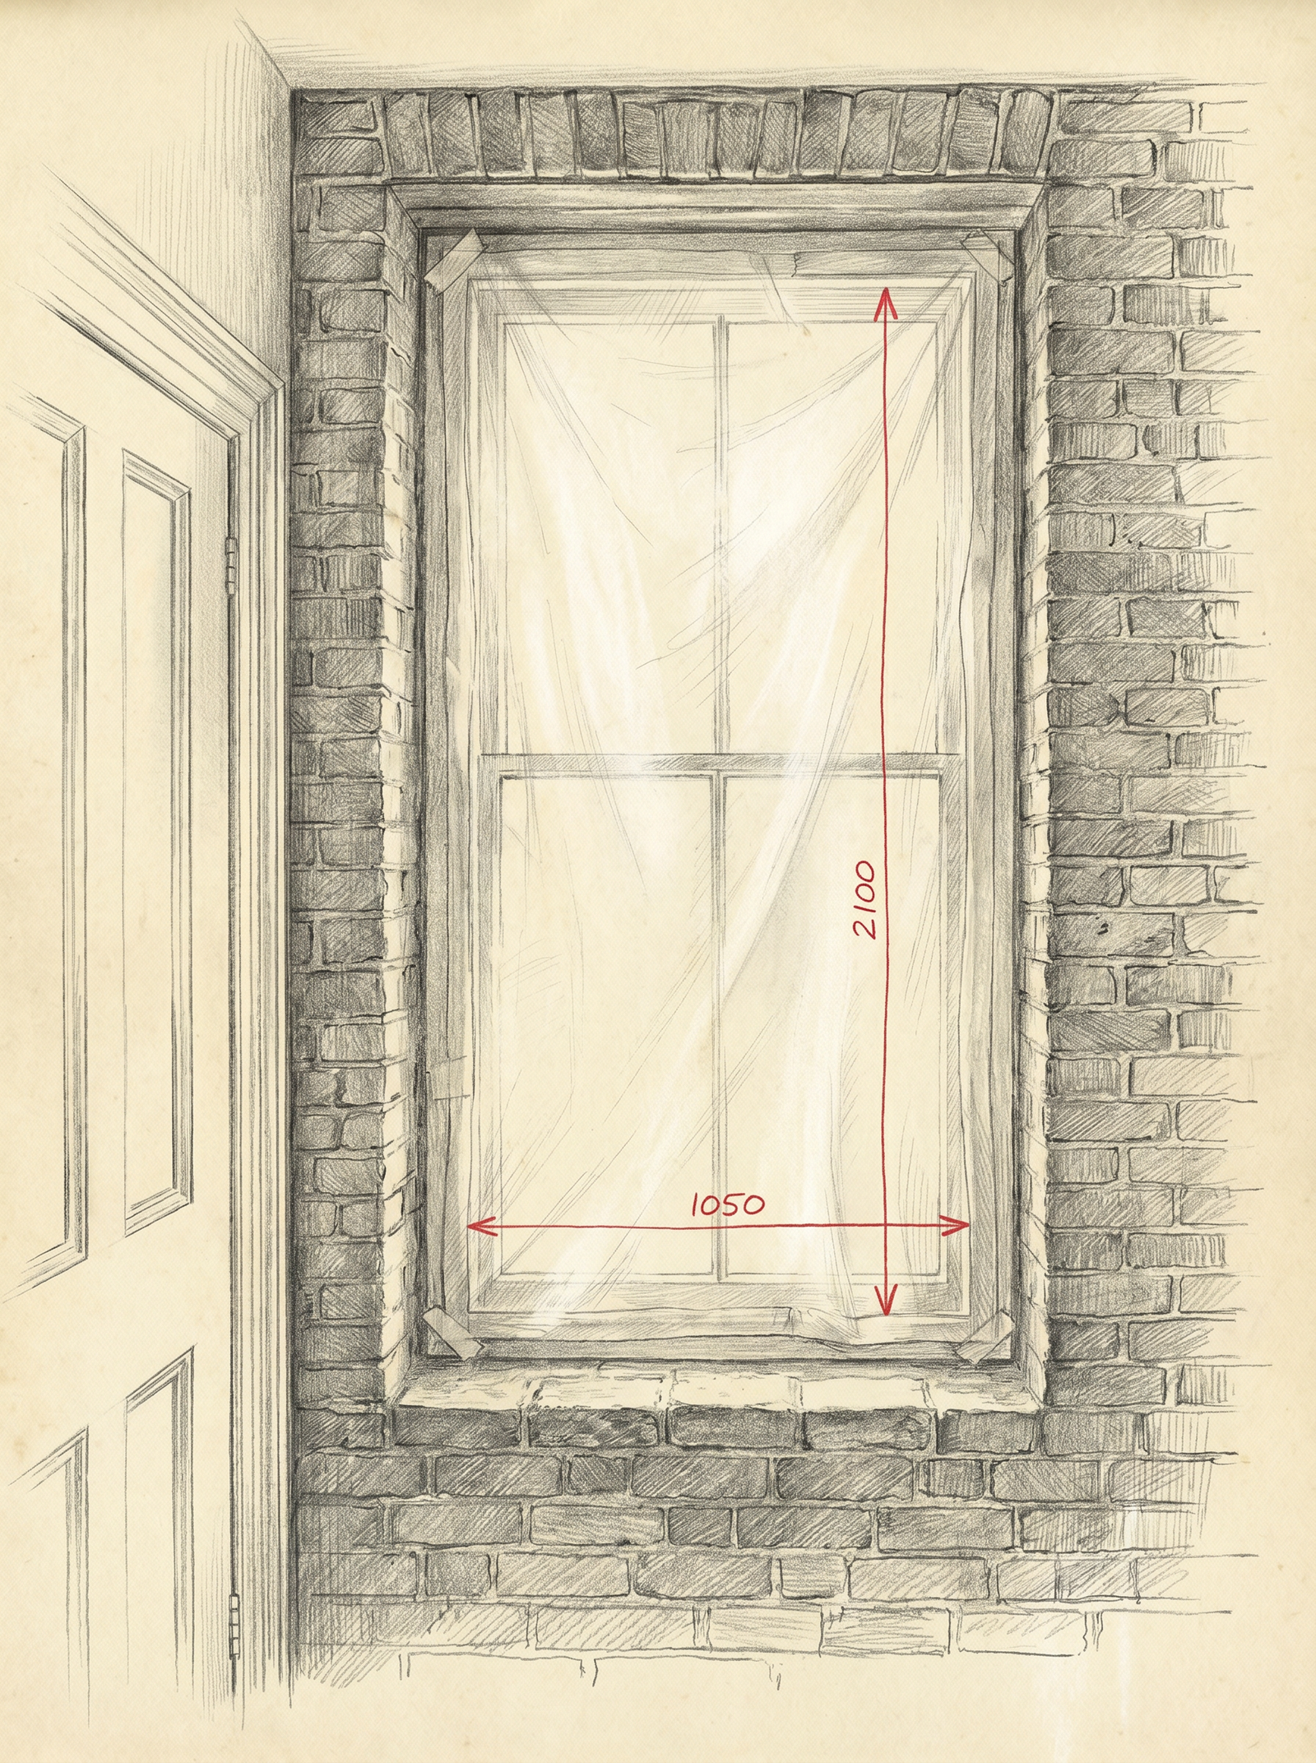
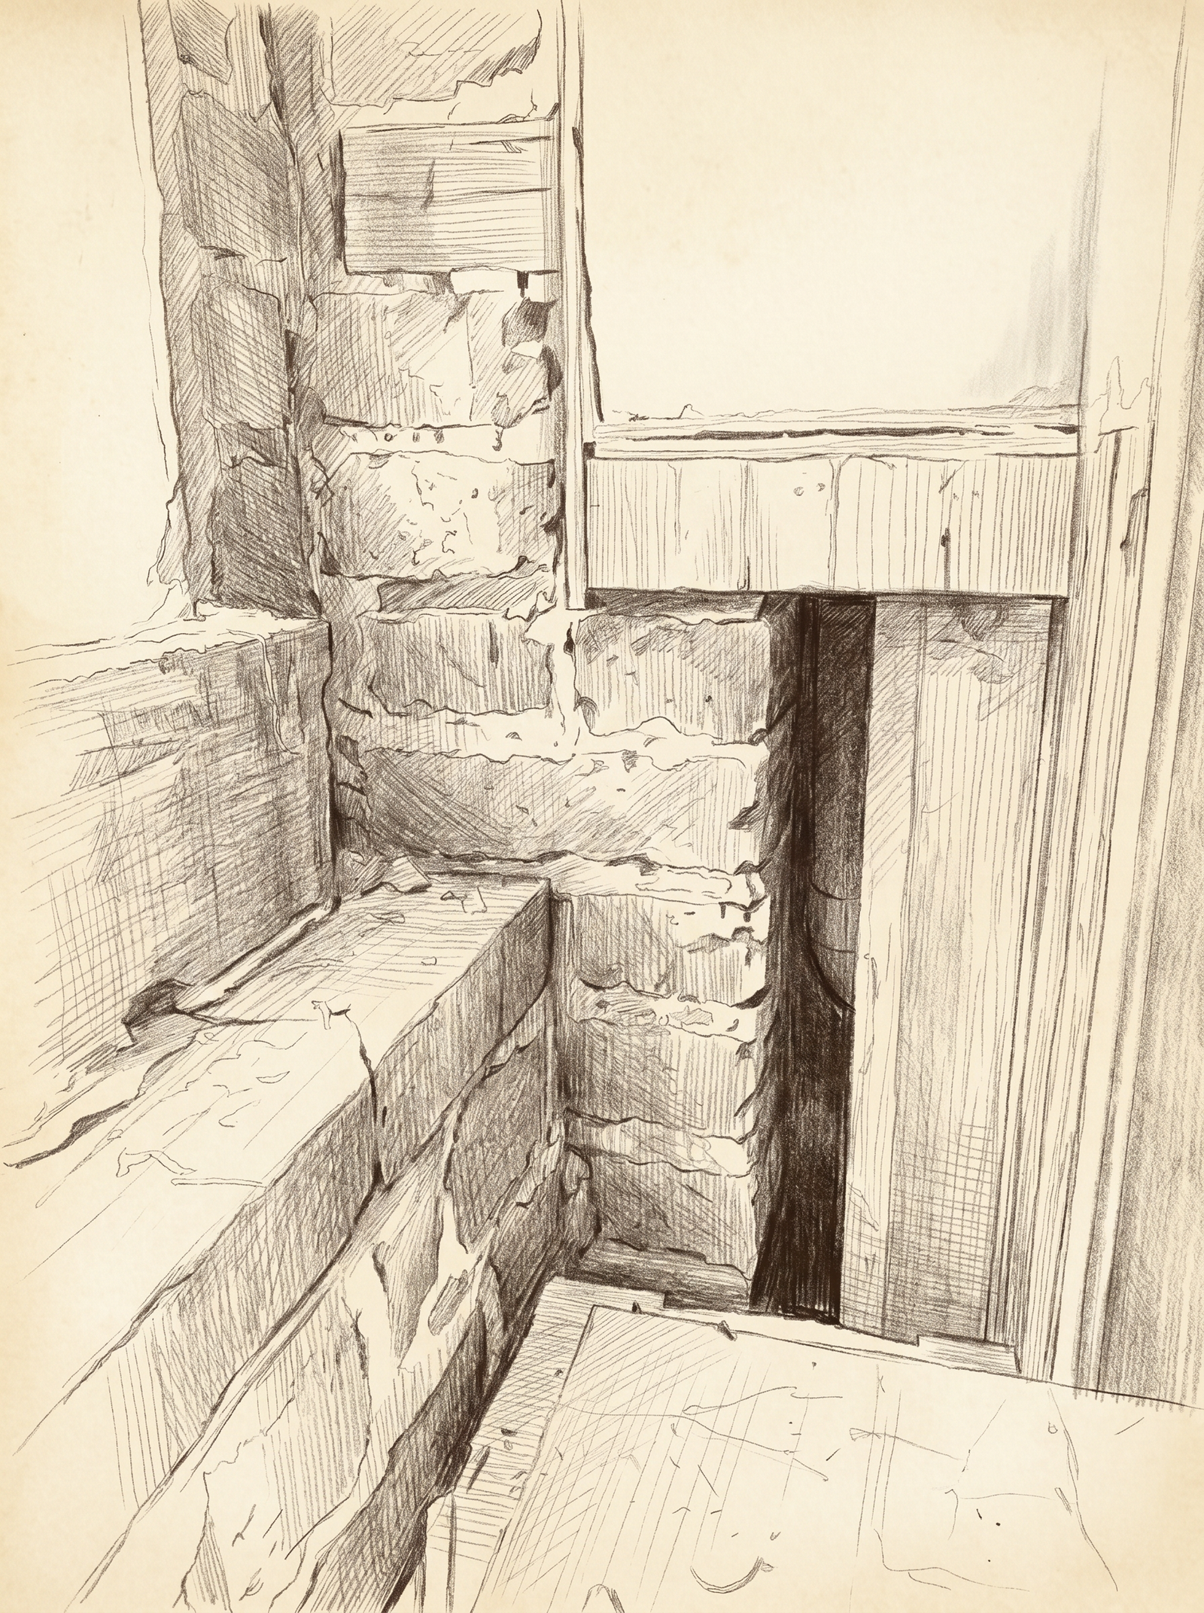
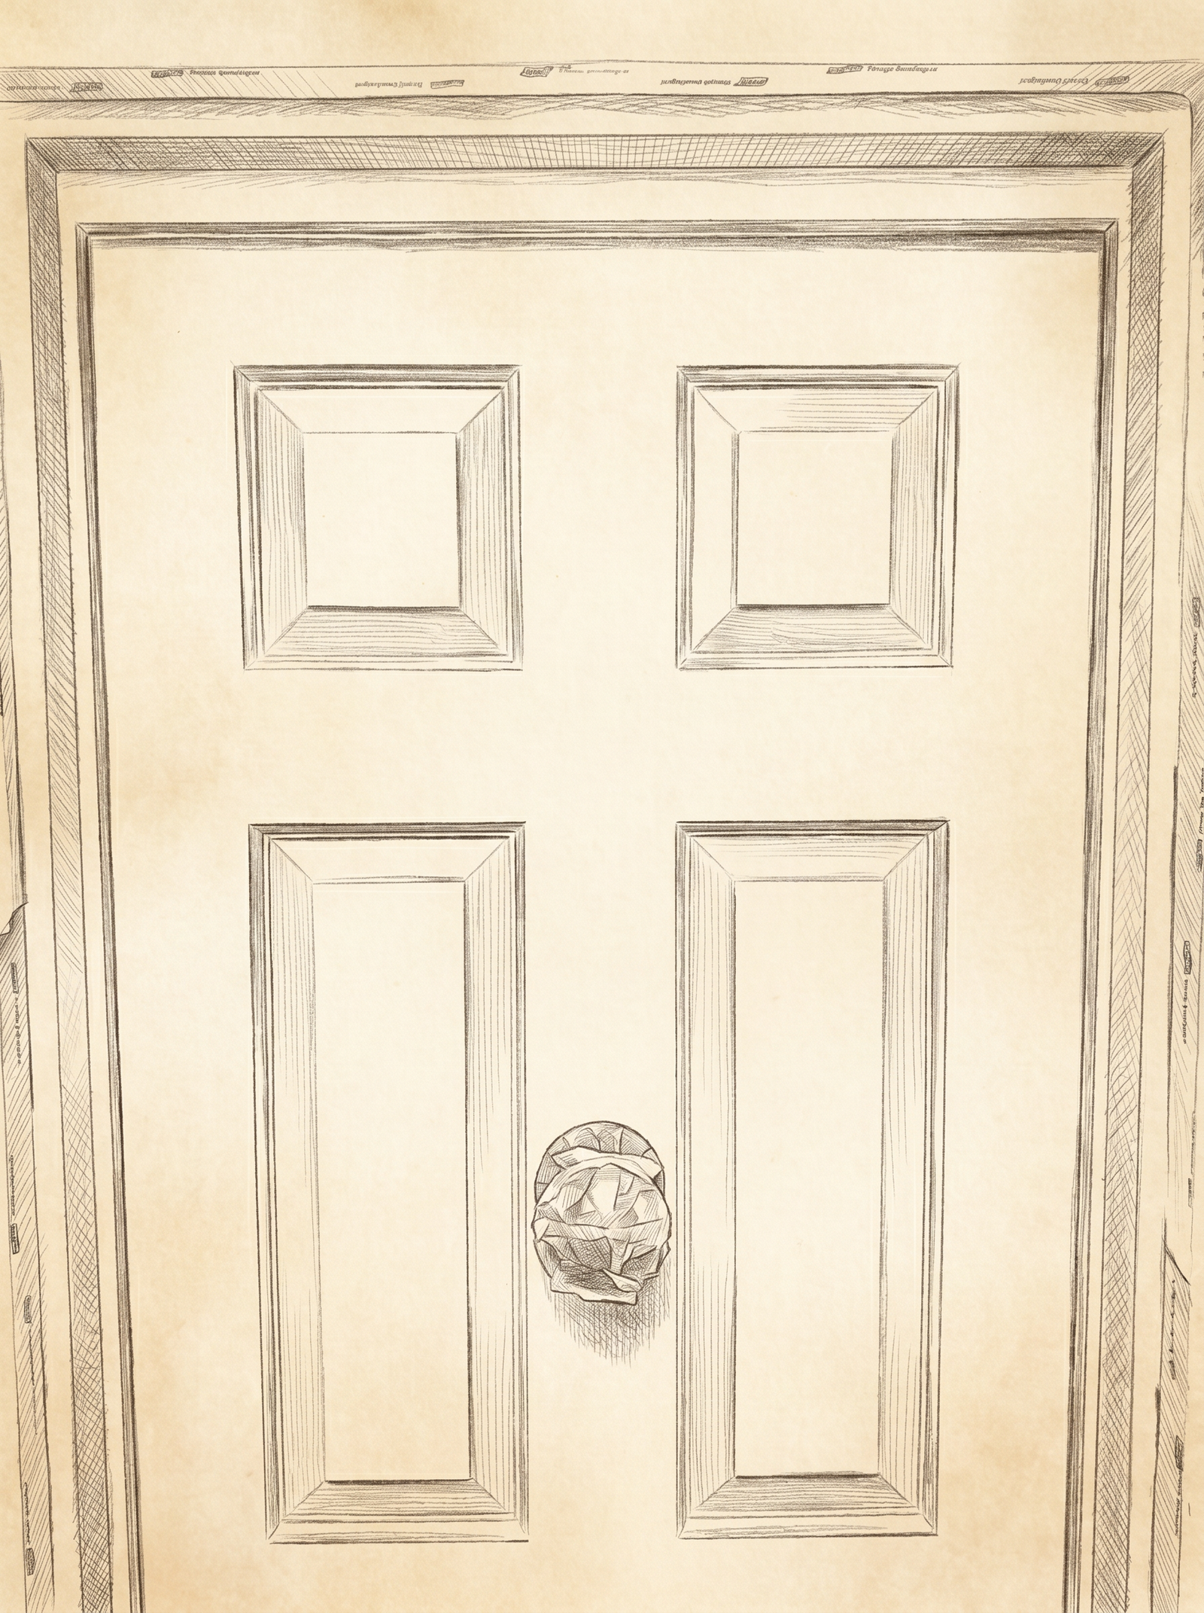
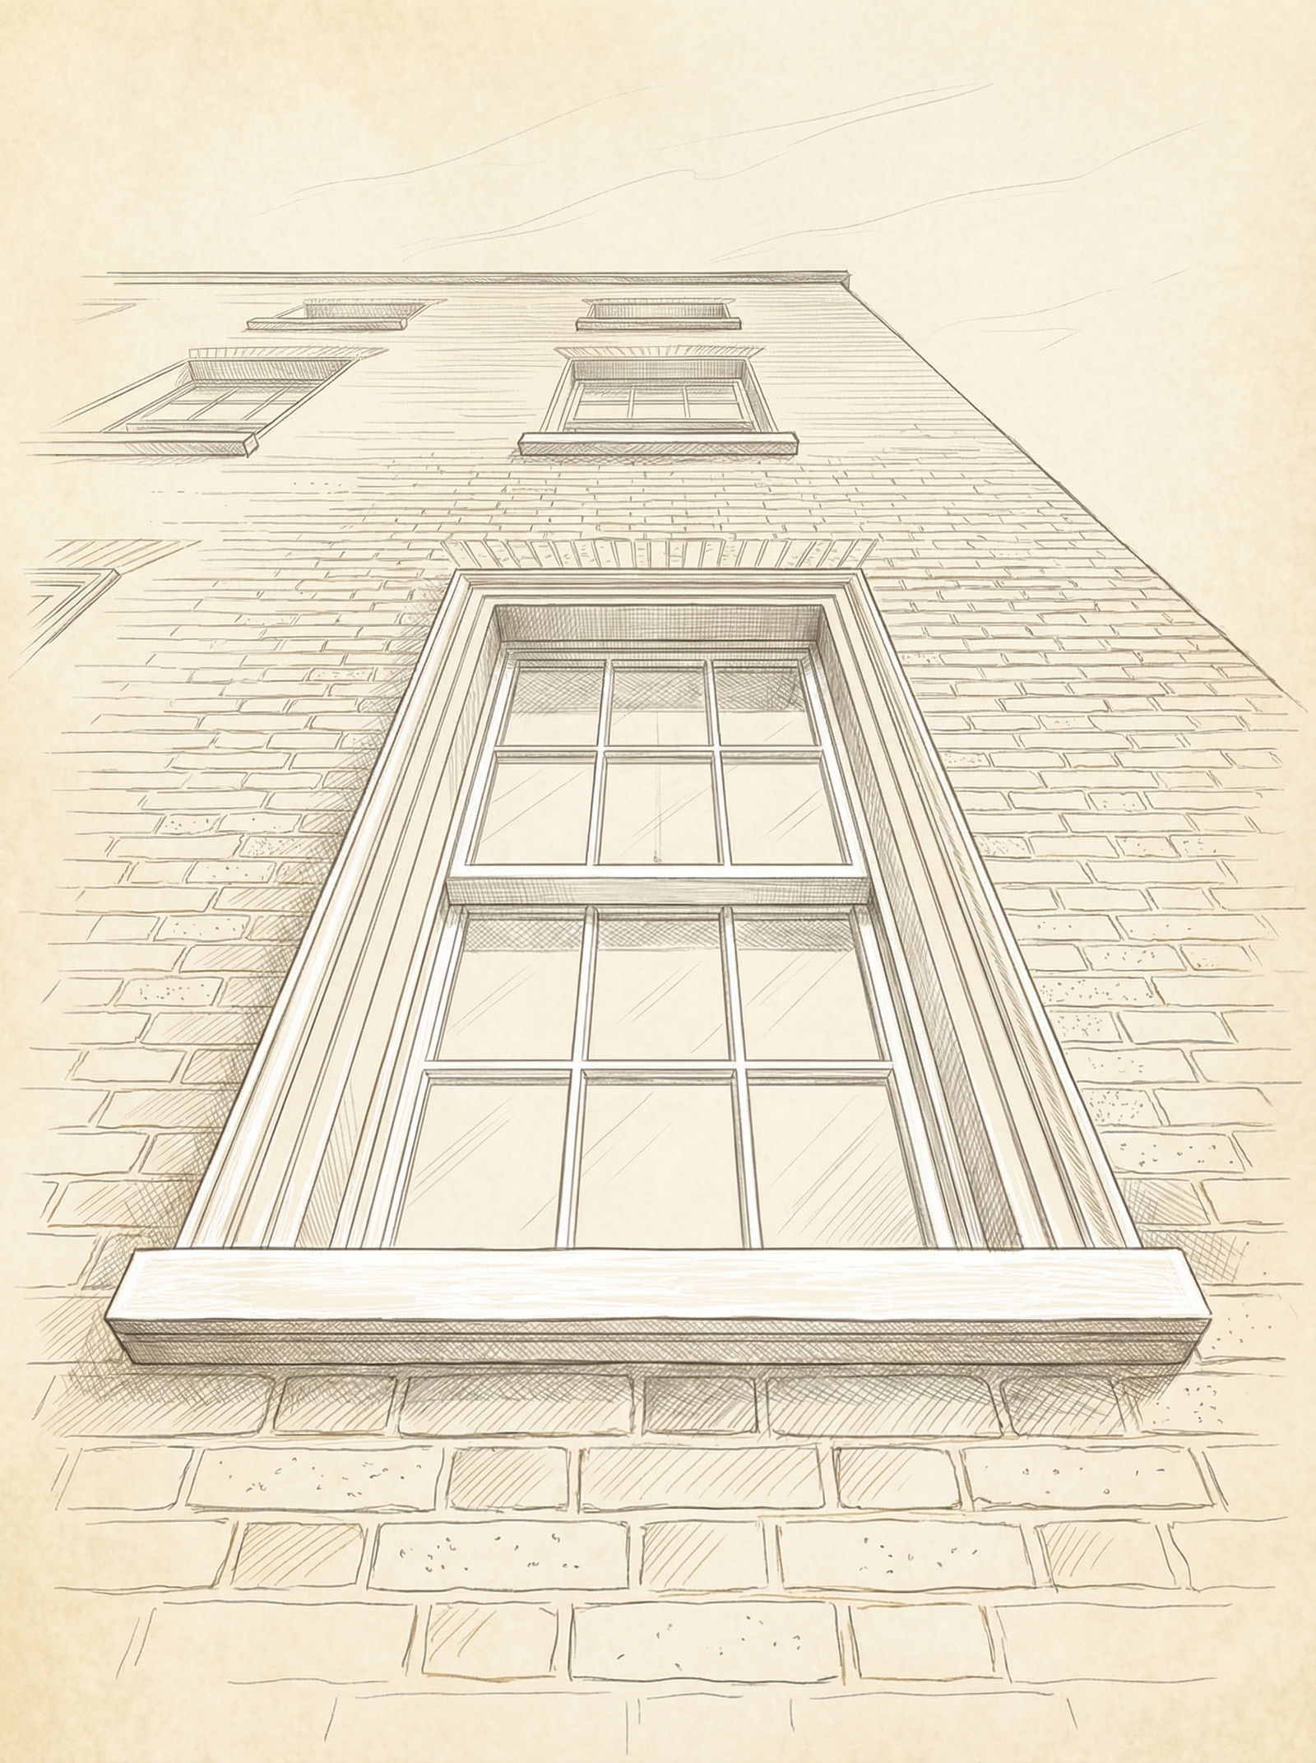
The pre-removal survey protocol covers five areas: photographic record of all existing elements in situ; measurement survey establishing precise opening dimensions and any historical deviation from original drawings; condition assessment of the existing frame, reveal, threshold and lintel; identification of any concealed fixings, cables or services within the opening depth; and a written statement of significance to accompany the LBC submission.